Sign In | Join Free | My qualitytoyschina.com
China Qingdao KXD Steel Structure Co., Ltd logo
Qingdao KXD Steel Structure Co., Ltd
Verified Supplier

2 Years

Home > Steel Structure Building >

Steel warehouse structural systems Prefab industrial steel building designs

Qingdao KXD Steel Structure Co., Ltd
Trust Seal
Verified Supplier
Credit Check
Supplier Assessment
Contact Now

Steel warehouse structural systems Prefab industrial steel building designs

Brand Name : KXD

Model Number : KXD-WH6

Certification : ISO、SGS、CE

Place of Origin : Qingdao,China

MOQ : 200 sqm

Price : USD 80-100 per sqm

Payment Terms : L/C,T/T

Supply Ability : 30000 tons/month

Delivery Time : 25 days

Installation : Engineer Guidance on Site

Finishing : Painting or Galvanization

Column : Welded H Steel

Lighting : Plane Skylight

Material : High-strength steel

Mezzanine : EPS/Glasswool/Rockwool/Pu etc.

Drawing Design : Provided By Customers Or Designed By Us

Steel Type : Q235,Q345

Design Load : Wind, Snow, Seismic

Contact Now

Steel warehouse structural systems Prefab industrial steel building designs


Definition


Steel warehouse structural systems are load‑bearing frameworks composed of steel beams, columns, trusses, and connection components, engineered to support roof and wall systems for storage buildings. They are designed to withstand live loads (racking, equipment, inventory), dead loads, wind, snow, and seismic forces, while providing clear interior space.


Product Name
Light Steel Frame Sports Venues Gym Metal Building Steel Structure Football Stadium Construction

Main Structure
PEB Welded H-shaped steel or hot rolled steel, Q355 or Q235

Physical Properties
- Density: 7.85 g/cm³

Applicable National Standards
GB/T 700-2006

GB/T 1591-2008

Roof Dimensions
- Length, width, and height of the roof (specific to each side of the roof).

Load Requirements
- Wind Load: Local wind speed data and corresponding wind load values (usually in kN/m²).

- Snow Load: Maximum snow accumulation load based on local climate conditions (usually in kN/m²).

- Rain Load: Required rainwater load design for the roof drainage (if applicable).

Roof Slope
- Slope angle of the roof, usually expressed in degrees or percentages. If multi-pitched, provide the specific slope values for
each side.

Roof Load (Equipment)
- Equipment, machinery, or installations to be placed on the roof (e.g., HVAC units, solar panels) and their weight and
dimensions.

Roofing Material
- Specific roofing material requirements (e.g., color-coated steel panels, glass, ETFE membrane, etc.).

Aesthetic and Style Preferences
- Any specific aesthetic or design style (e.g., modern, minimalist, traditional) and color or surface treatment preferences.

Installation Location
- Geographic location of the project and specific construction site .

Special Design Requirements
- Any special design requirements (e.g., seismic design, snow load capacity, wind resistance).

Construction Timeframe
- Expected project start time and completion deadline. Production and shipping schedules will be arranged accordingly.

Drawings and Details
- Provide detailed architectural drawings, including CAD format, specifying all nodes, components, joint locations, and other
necessary details.


Advantages


  • High strength‑to‑weight ratio for greater structural efficiency
  • Enables long‑span, column‑free layouts
  • Faster construction with prefabricated steel members
  • Lower maintenance and better durability vs. traditional materials
  • Easier to expand, relocate, or reconfigure
  • Better resistance to corrosion (with proper coating), pests, and fire (with fireproofing)

Steel warehouse structural systems Prefab industrial steel building designs

Benefits


  • Maximizes usable storage area and improves forklift/racking efficiency
  • Reduces on‑site labor and construction time, lowering overall project cost
  • Provides stable performance in harsh weather conditions
  • Supports heavy pallet racking, mezzanines, and heavy equipment
  • Lower lifecycle cost due to durability and low upkeep
  • More predictable project scheduling and quality control

Steel warehouse structural systems Prefab industrial steel building designs


Applications


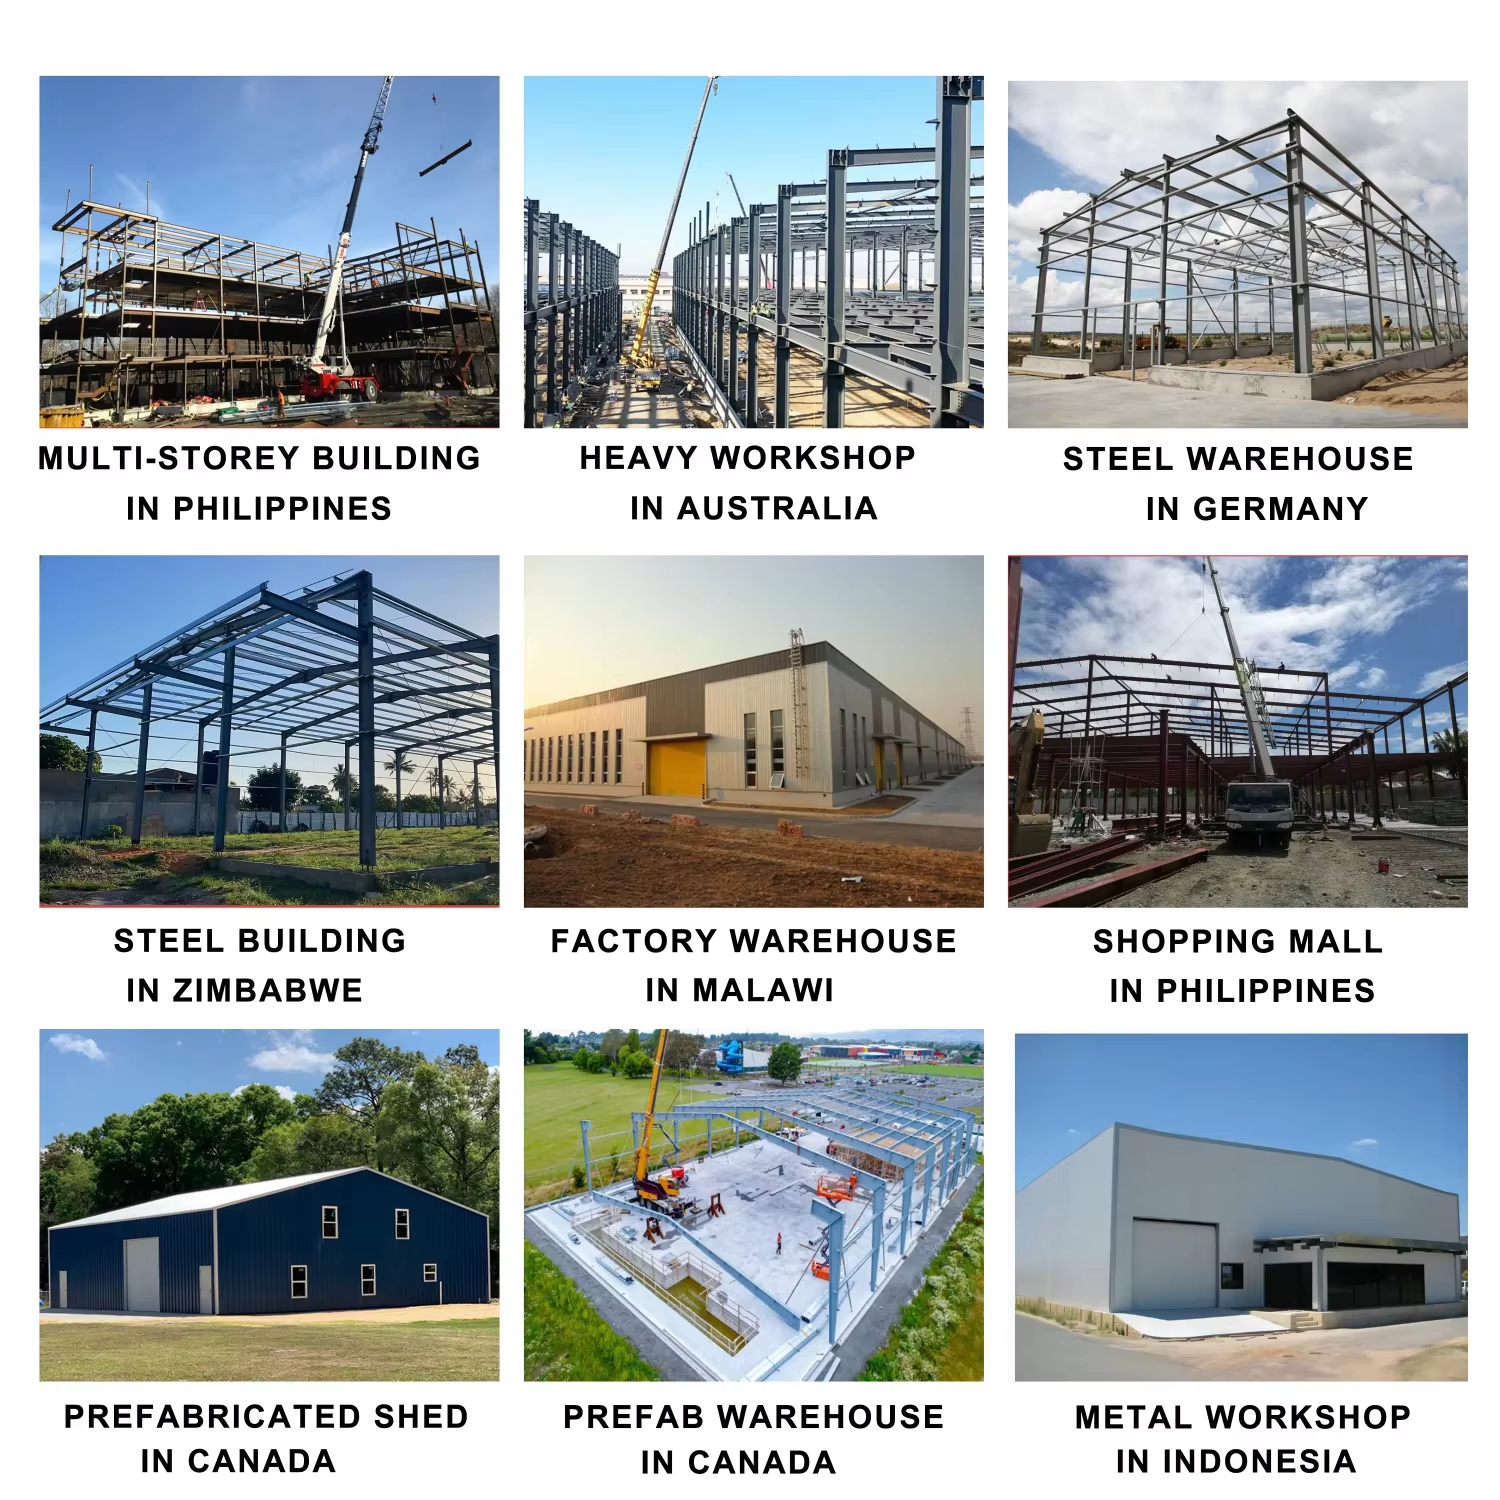
  • General merchandise warehouses and distribution centers
  • Logistics and fulfillment centers
  • Cold storage and temperature‑controlled warehouses
  • Manufacturing support warehouses
  • Raw material and finished goods storage
  • Industrial yards and port/terminal storage buildings

Steel warehouse structural systems Prefab industrial steel building designs

Steel warehouse structural systems Prefab industrial steel building designs


Product Tags:

prefab steel warehouse buildings


industrial steel building designs


structural steel warehouse systems

      
Quality Steel warehouse structural systems Prefab industrial steel building designs wholesale

Steel warehouse structural systems Prefab industrial steel building designs Images

Inquiry Cart 0
Send your message to this supplier
 
*From:
*To: Qingdao KXD Steel Structure Co., Ltd
*Subject:
*Message:
Characters Remaining: (0/3000)